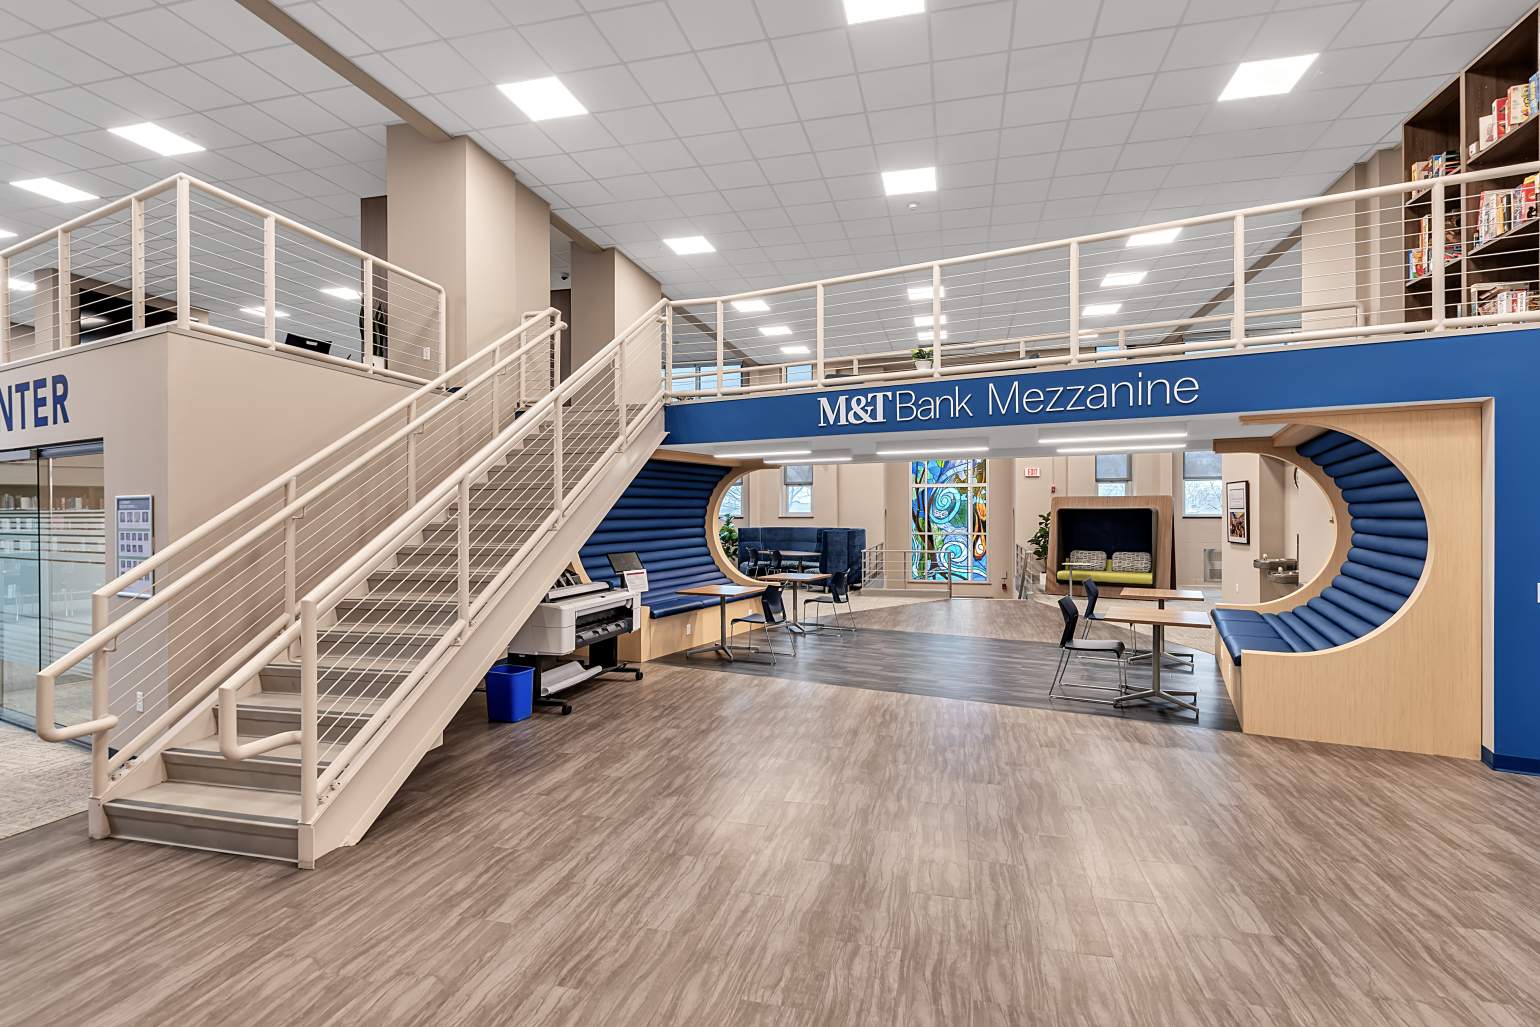
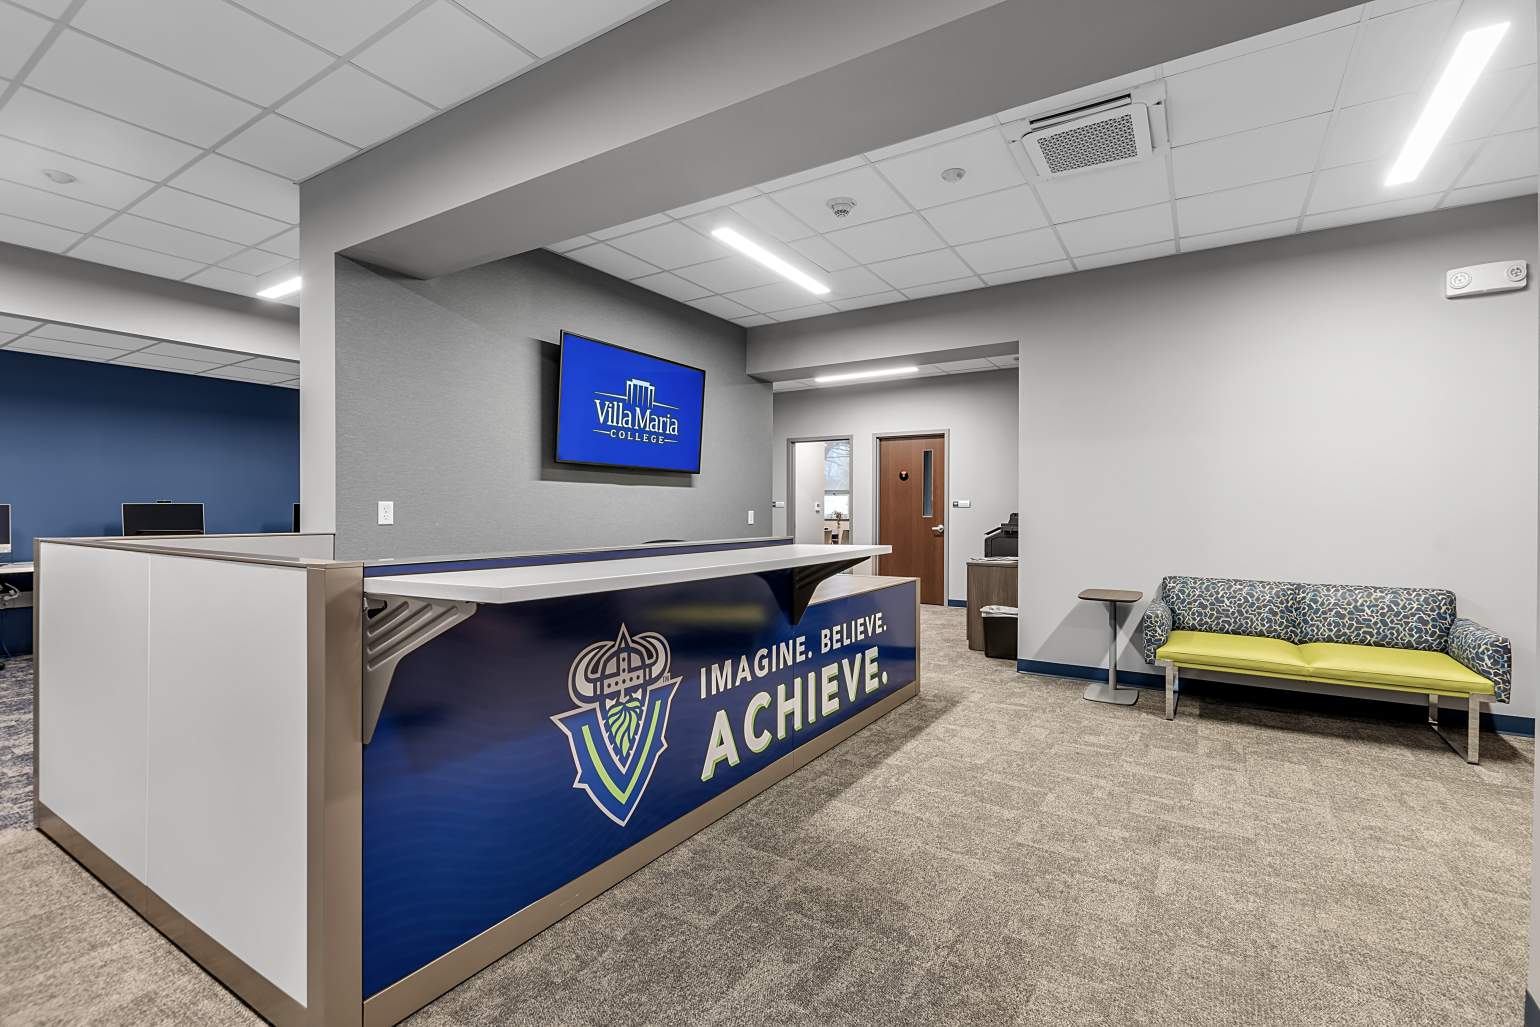
Trautman Associates helped Villa Maria College transform their 22,000 SF college library into a strategic resource dedicated to supporting students across every facet of their academic and personal lives.
The project meant a significant shift in how the campus interacts with students seeking academic and support services and is the largest construction project in the school’s 64 year history. Trautman Associates reimagined a traditional, quiet-study library and transformed it into a "vibrant campus hub." with the final design successfully balancing the digital needs of the modern student with the essential human elements of campus life.
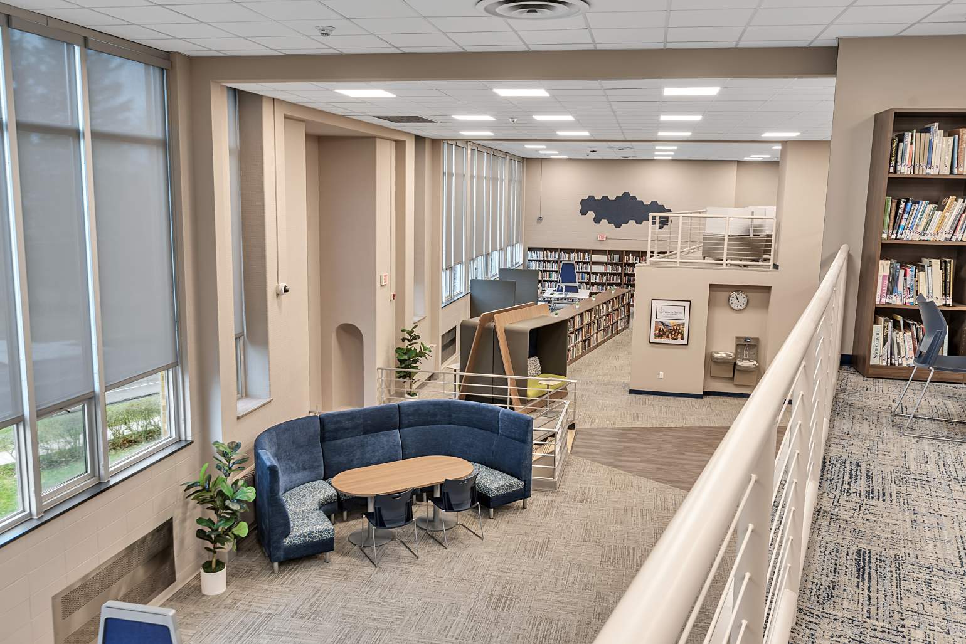
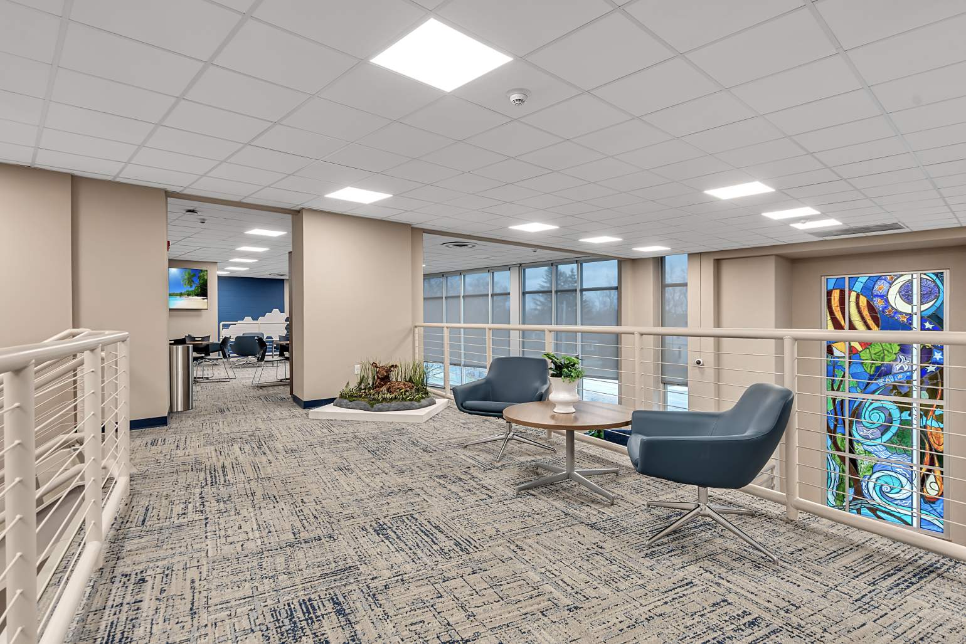
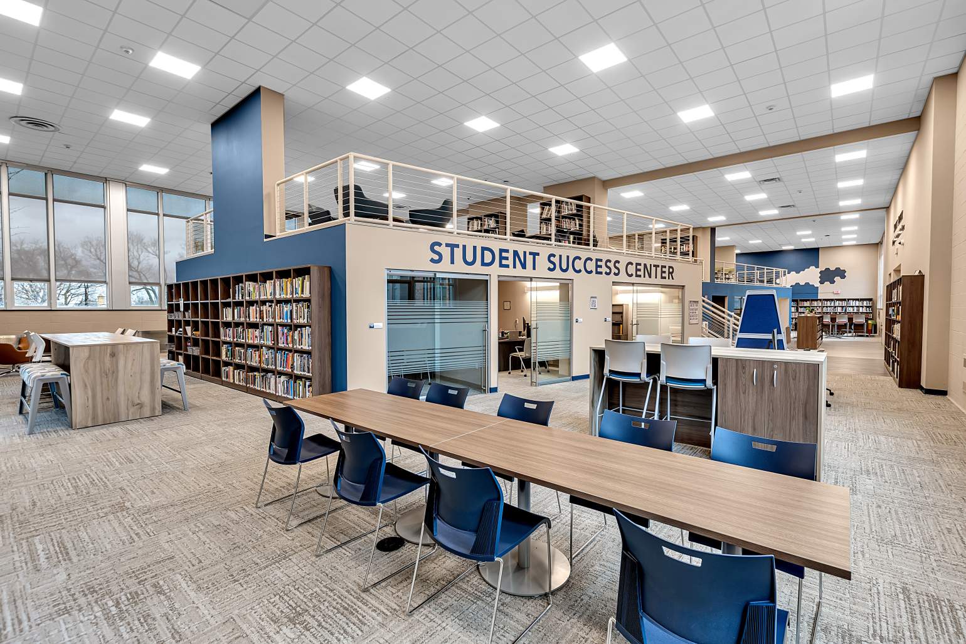
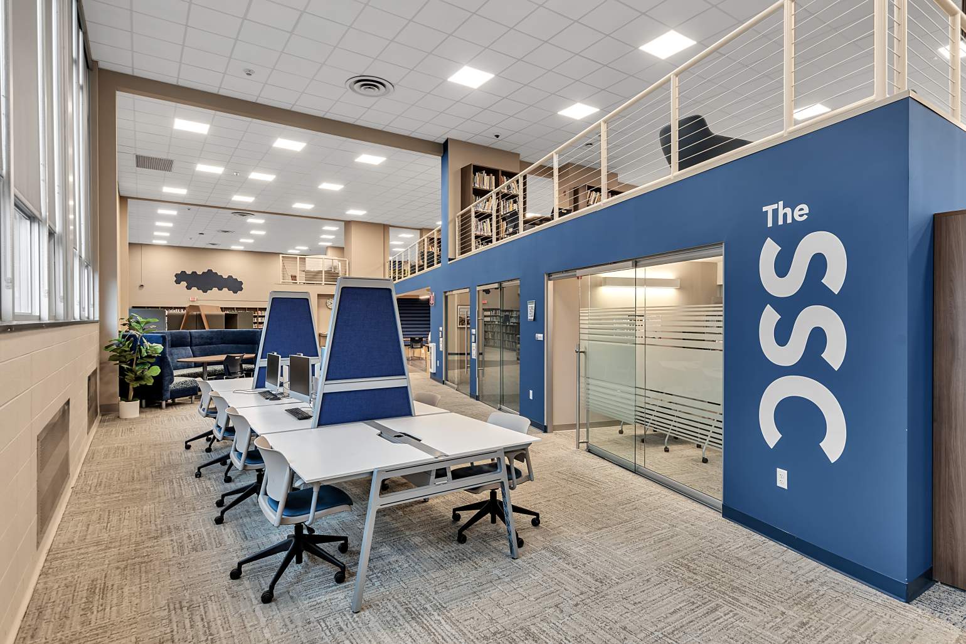
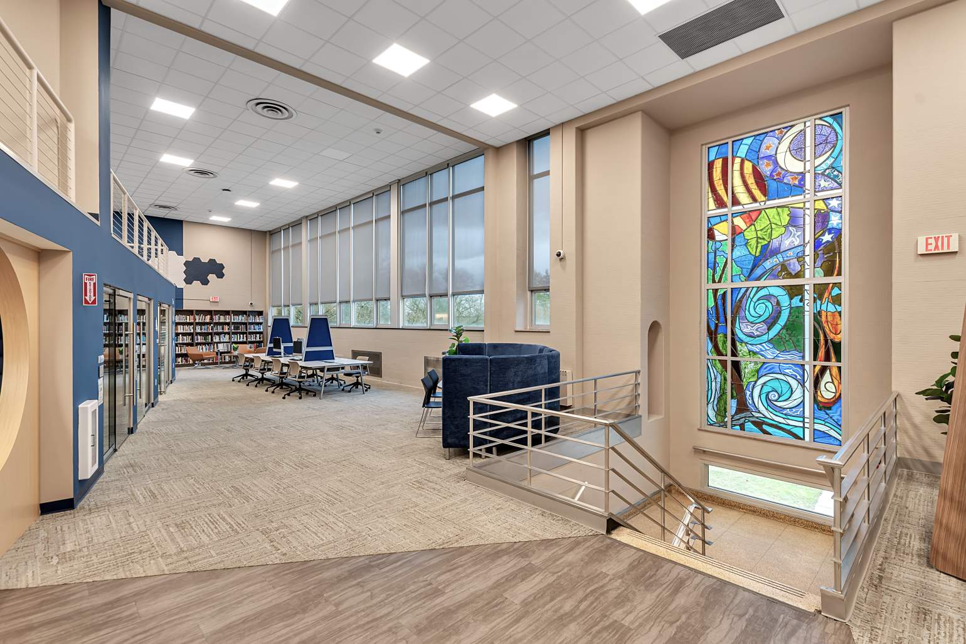
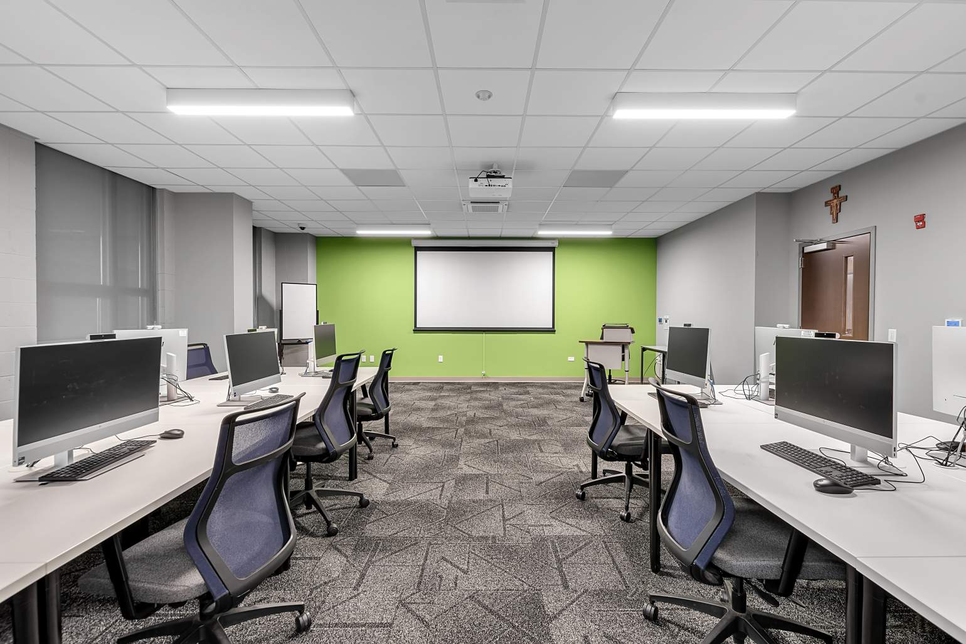
The core of the redesign focuses on versatility. By moving away from rigid, fixed layouts, the new environment supports a broad spectrum of student needs. The floor plan was opened to create a flexible, and social space that encourages interaction and teamwork while thoughtfully carved-out quiet areas provide for the privacy and concentration of individual study. In addition, the space accounts for an expanded infrastructure for computer terminals and multimedia access, ensuring the college’s growing digital resources are easily accessible.
One of the most significant impacts of this project is the integration of student support services that extend beyond traditional library functions. Our team designed the space to incorporate counseling and career services and academic support. Centralizing these student centric functions within the project footprint removed physical barriers to student achievement. The library is no longer just a room for books; it is the physical heart of the college’s mission to support the whole student.
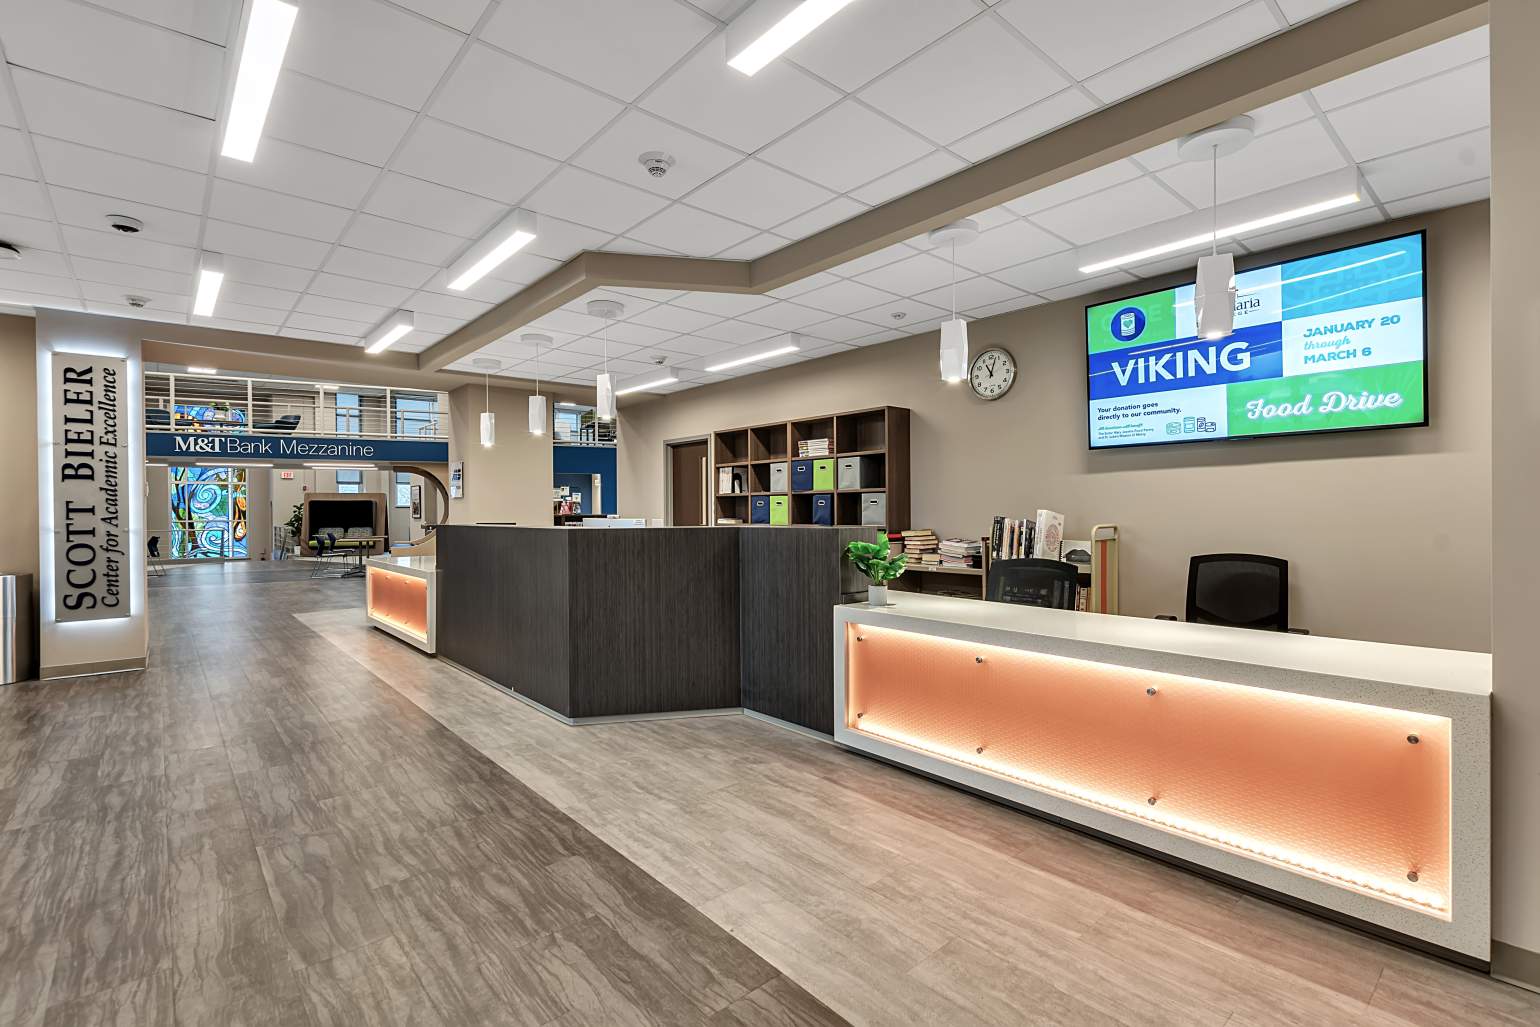
Key improvements include open, flexible, tech supported space, multi-media lab space, group study options, offices & meeting areas, one-stop information desk, shelving for specialty collections
The design prioritizes a high-visibility, connected layout that encourages interaction. Key improvements include: a new shelving system and circulation pattern that maximizes floor space, dedicated offices, storage, and open workspaces to allow staff efficiency and accessibility, and deliberate sightlines that ensuring a safe, welcoming environment.