In 2025, FeedMore WNY distributed nearly 15.9 million pounds of food through its food bank distribution network and provided more than 1.4 million meals to serve homebound neighbors, community dining sites and other organizations with group meal needs. Operating out of multiple locations and relying on temporary offsite spaces for freezer, cooler, dry storage and distribution, FeedMore WNY regularly pushes its physical operations beyond capacity. To close the gap between regional demand and operational capability, a bold vision took shape: create a centralized, purpose-built campus designed to serve Western New York for decades to come.

As the lead architecture and engineering firm for the project, Trautman Associates led the comprehensive programming, space planning and design efforts, bringing together architecture, interior design, structural engineering, site development, civil and landscape planning and design, mechanical, electrical, plumbing, fire protection, and other experienced partners. The team represents a very high level of design expertise for the commercial warehouse, commercial kitchen, and supporting integrated communication, network, security, and technology elements. Working alongside Buffalo Construction Consultants who provided owner representative services, and Uniland Development Company providing construction management services, Trautman Associates transformed a complex vision into reality through collaboration and teamwork. The result is a $110 million, 38 developed-acre campus, with a 197,700-square-foot regional headquarters facility and supporting program buildings at 4832 Camp Road in Hamburg, New York. The project stands as one of the most important community-centric commercial projects in the region.
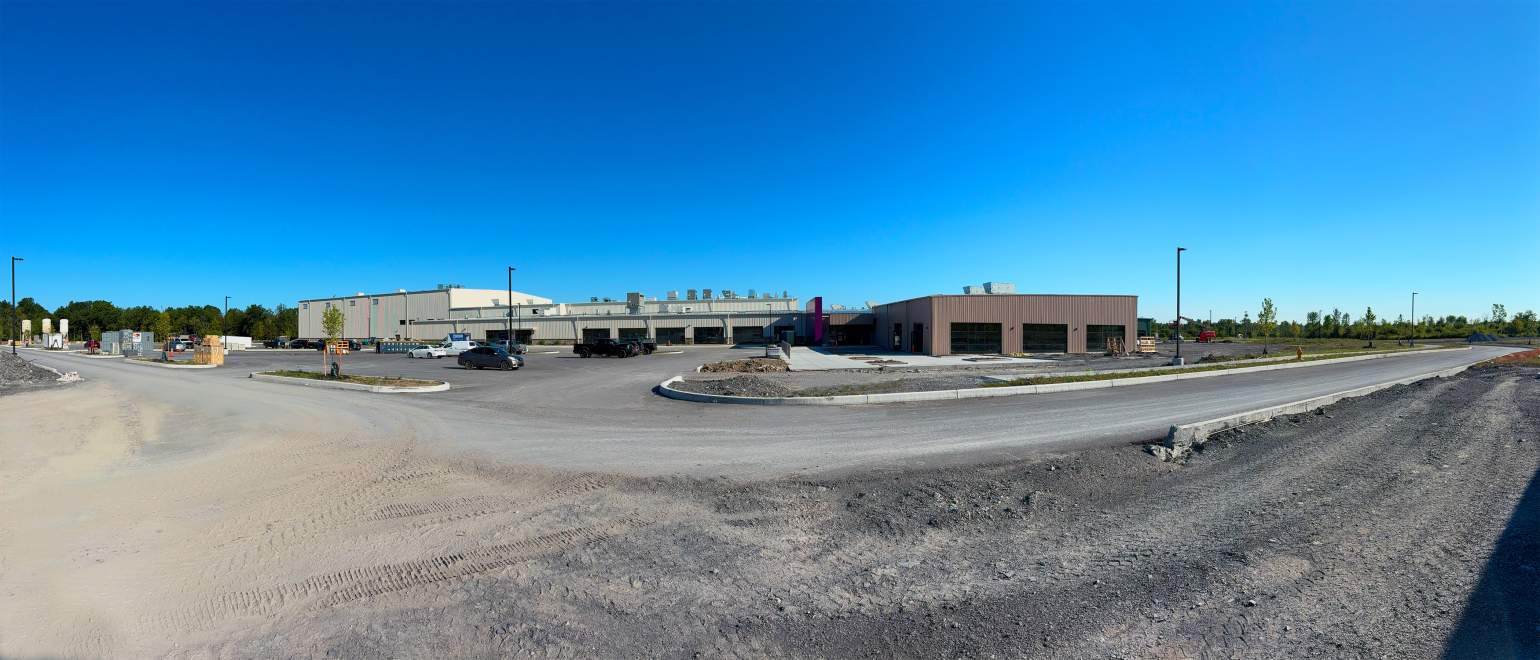
The physical transformation of the 74-acre parcel began when project leaders, construction partners, and public officials gathered for a ceremonial groundbreaking in October 2024. Early site work involved extensive earthwork, utility installation, and floor slab preparation to support the expansive footprint.
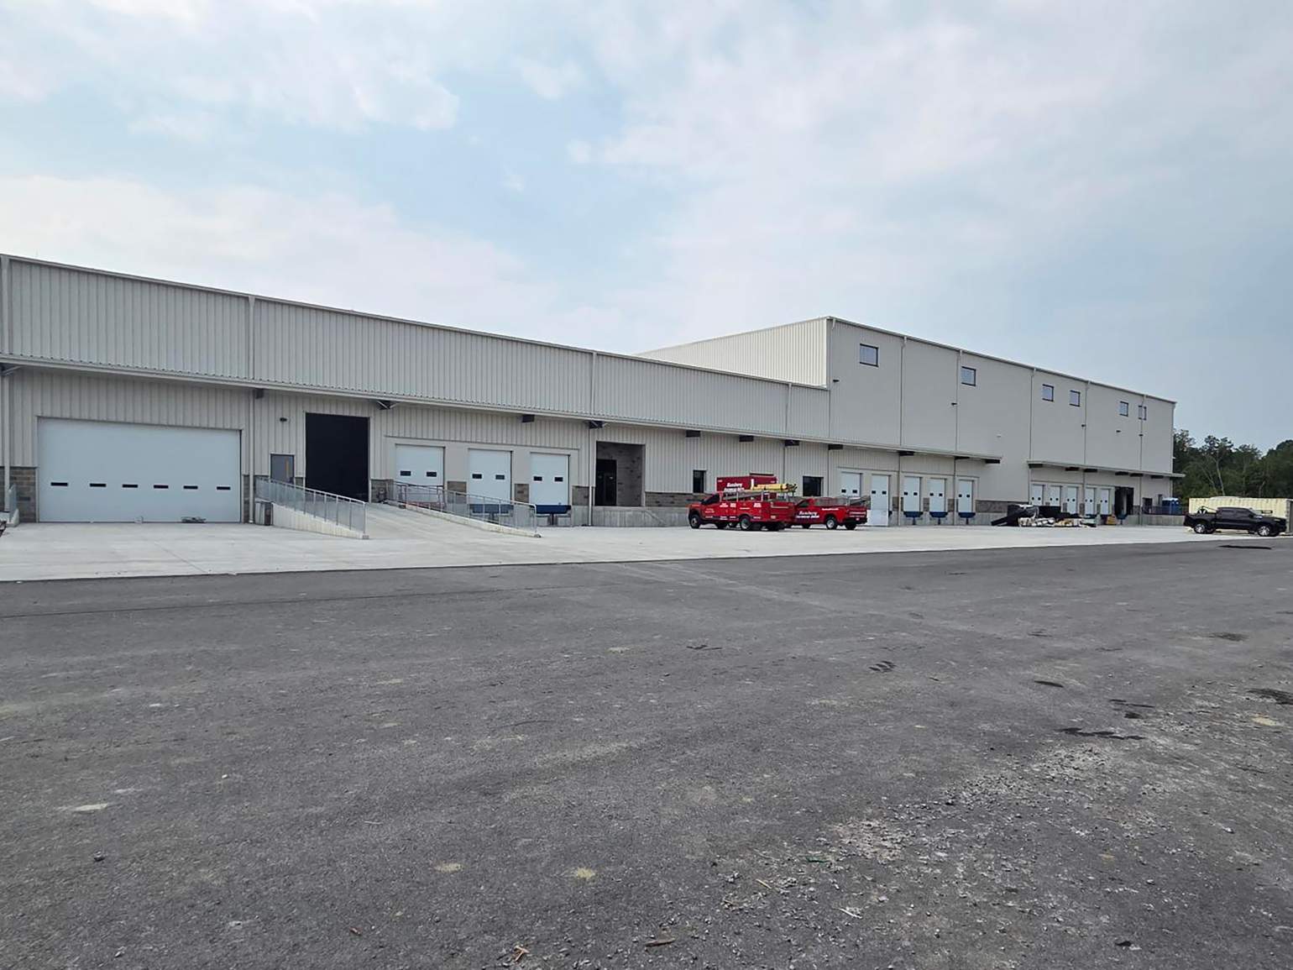
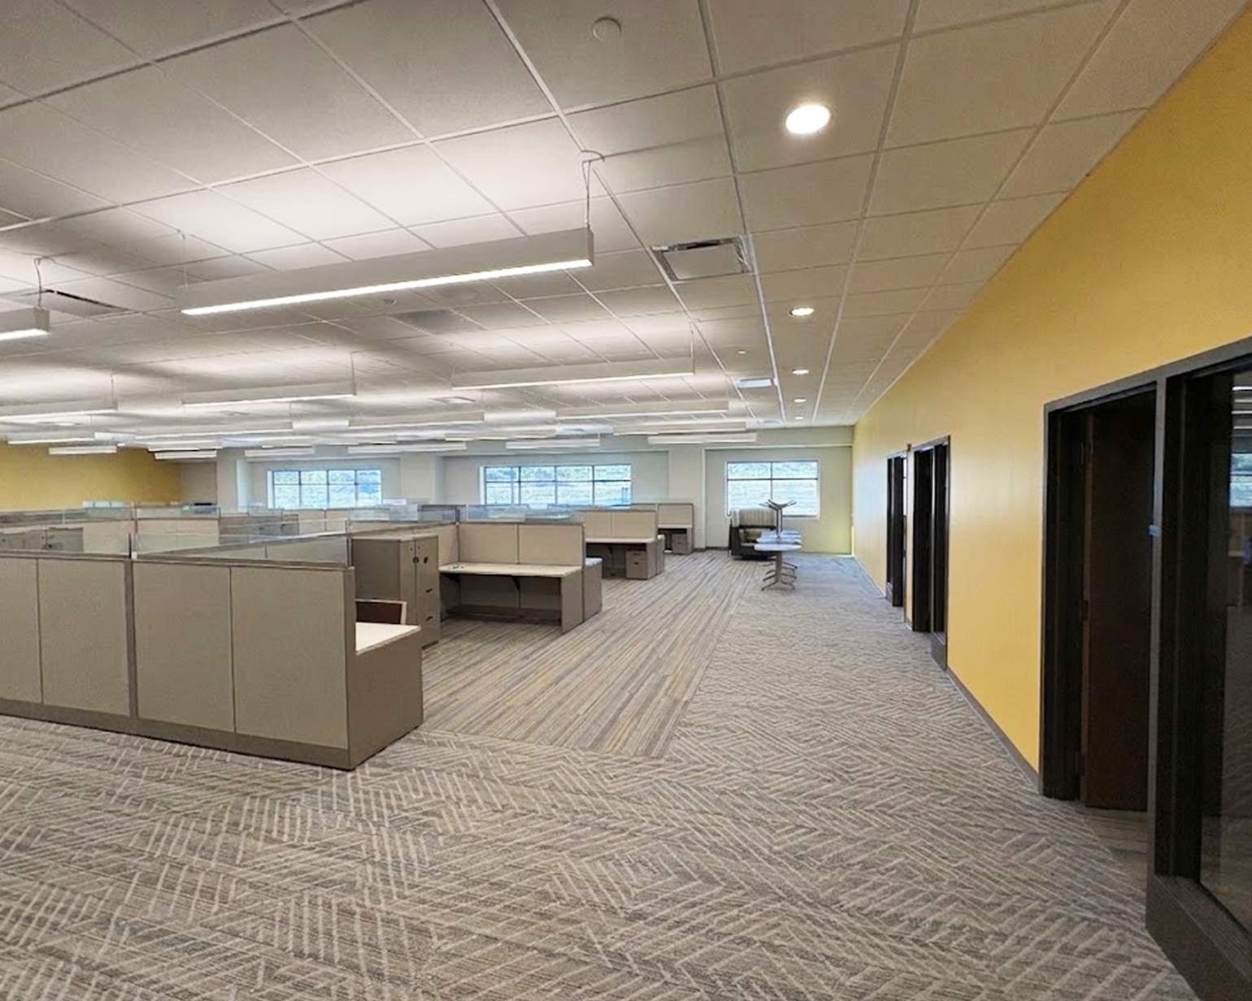
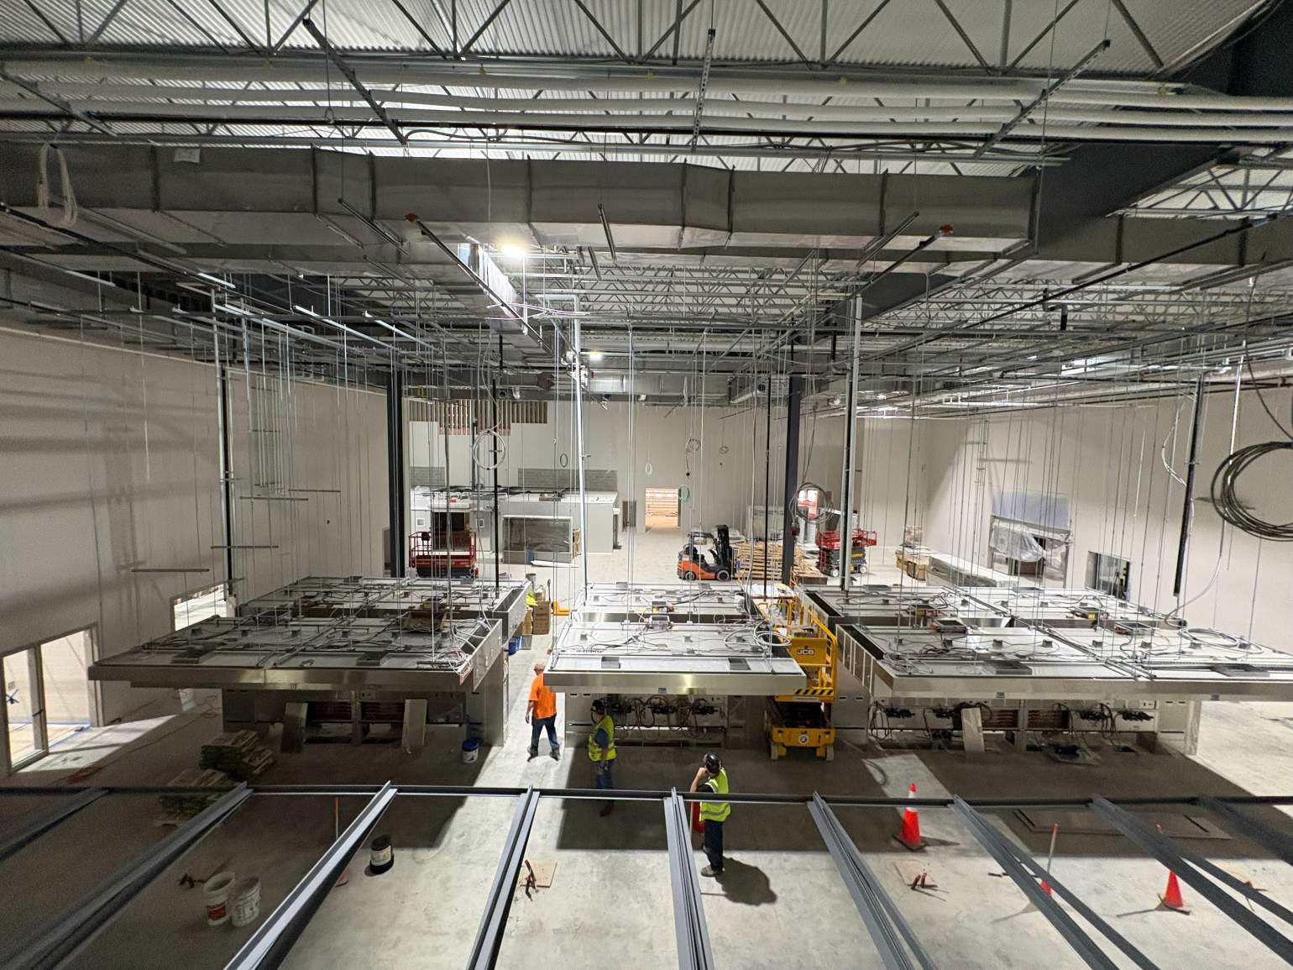
Construction progressed steadily through the winter of 2024 and spring of 2025, reaching a major milestone in July 2025 when the last steel beam of the main facility was hoisted in to place during the topping out ceremonial event. The placement of the last steel beam signaled the transition from foundation work to a fully enclosed building and interior fit-outs moving forward. Construction remains on target for substantial completion in late 2026, when FeedMore WNY will begin transitioning its staff, equipment, logistics network, food stock, and volunteer corps into the new facility.







Collaborators
Related News
Work on FeedMore WNY’s upcoming regional campus in Hamburg continues to make strong progress as Trautman Associates and a dedicated team of construction experts advance work on the landmark project, as reported by Buffalo Business First. The new, approximately 200,000-square-foot facility, … Read More
FeedMore WNY reached a critical milestone in their mission when they held a ceremonial groundbreaking for the new, unified headquarters on October 25. The ceremony was held on the property of the future home of FeedMore WNY, located at 4832 Camp Road in Hamburg, and was well-attended by a variety … Read More
Trautman Associates is excited to announce that the initial site work has begun for FeedMore WNY's new 219,000 SF building facility. FeedMore WNY is investing in the future by centralizing its regional operations on a 74 acre site in the Town of Hamburg NY. Check out more information on this … Read More